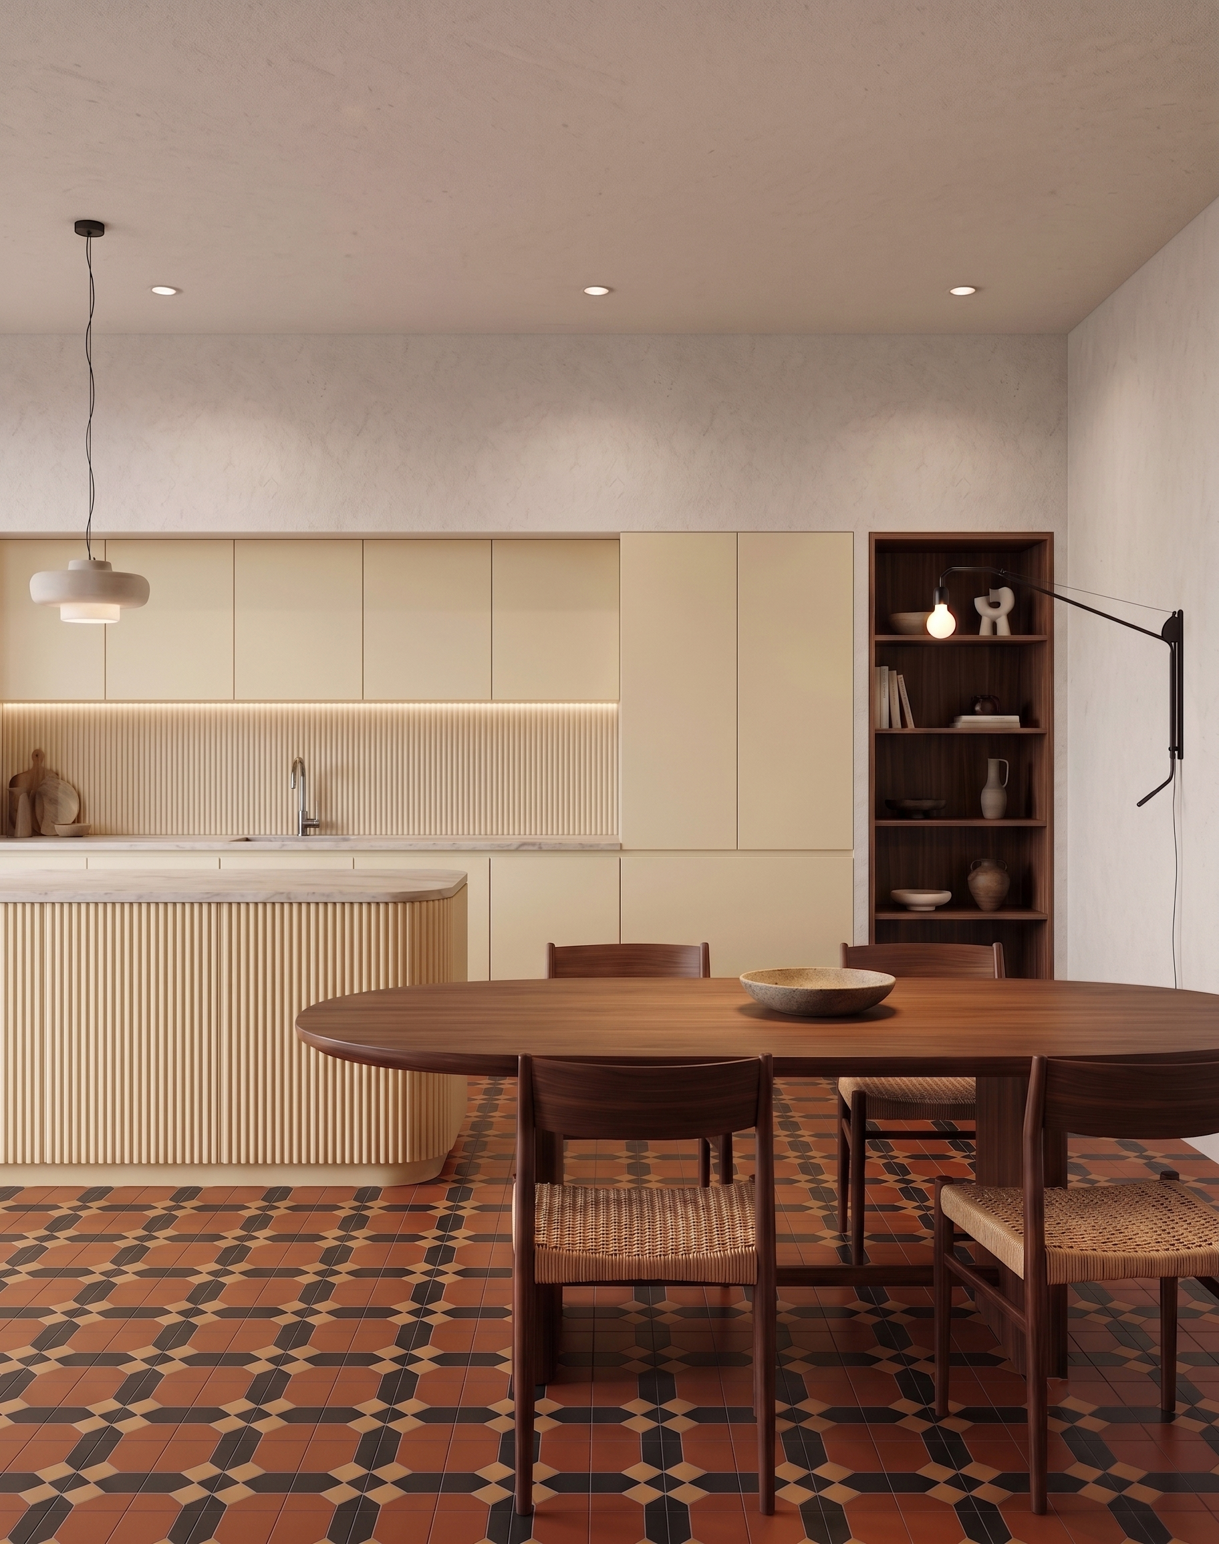
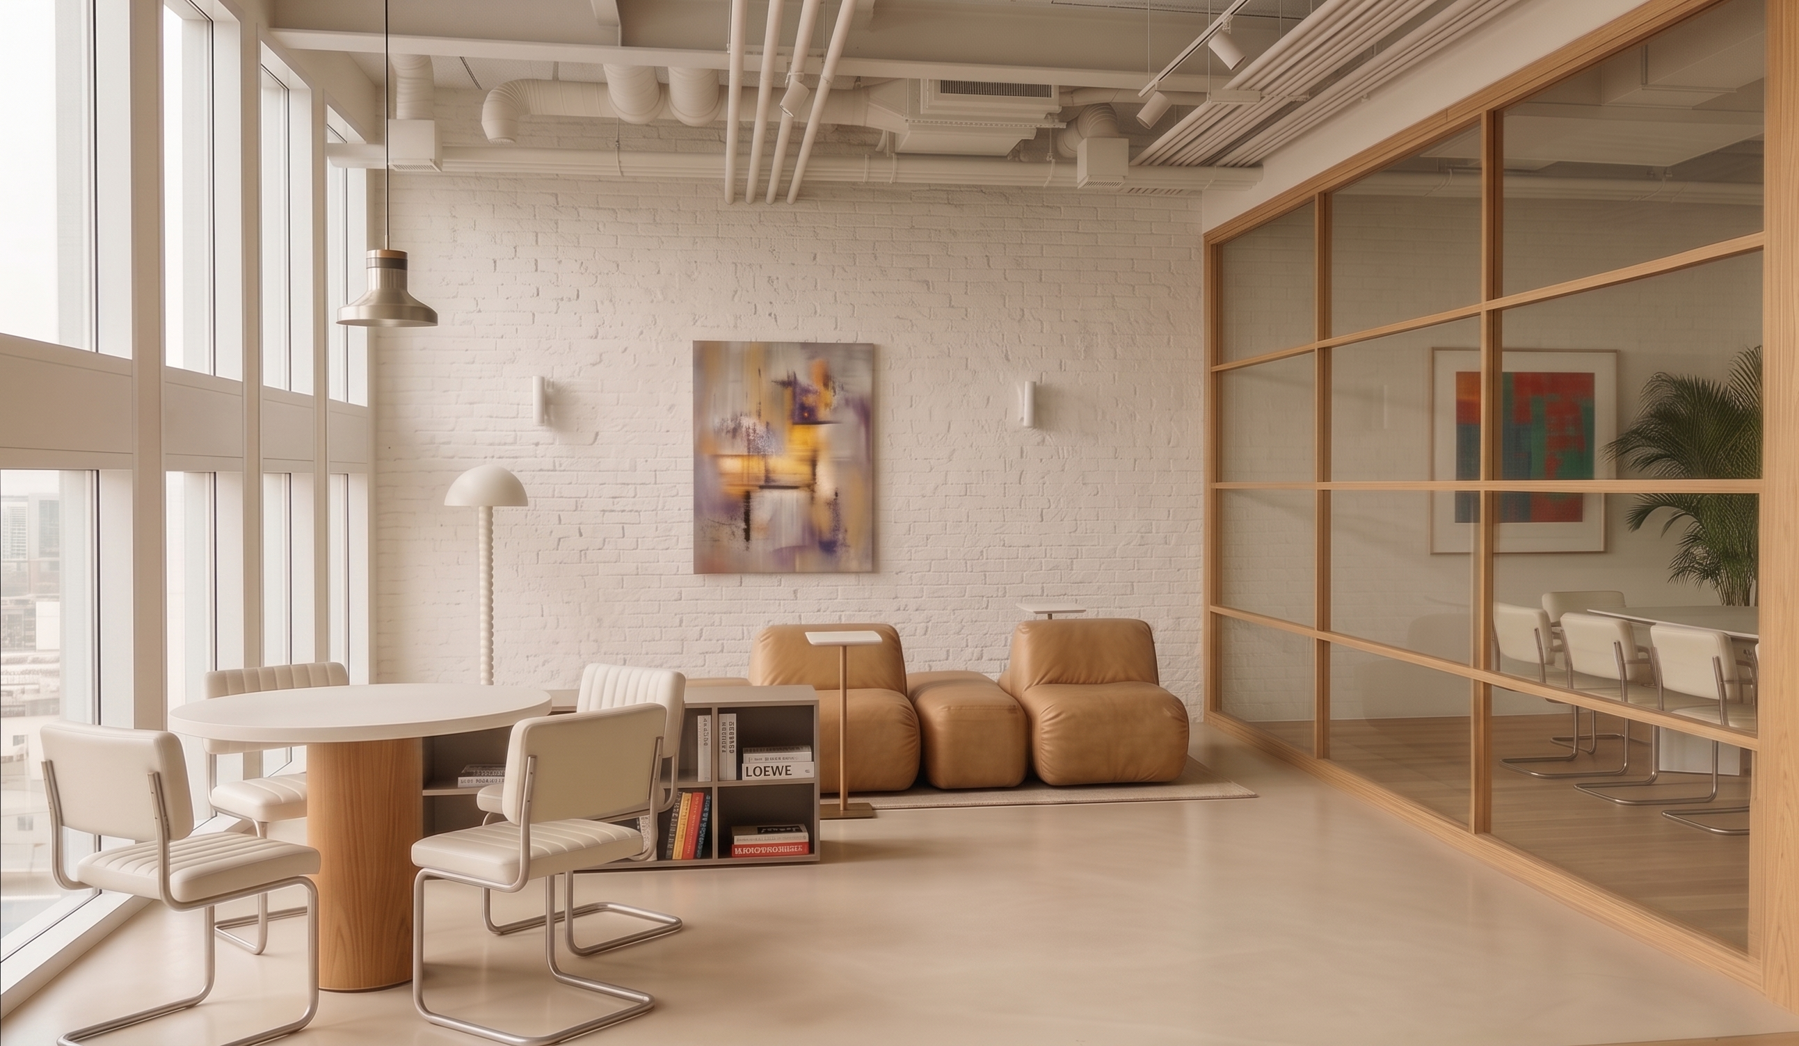
Beautiful.
Practical.
Fun.
Designing commercial spaces that look great and work even better.
Shaked Gilboa
Interior Design
Designing commercial spaces that look great and work even better.
About

Great commercial design is not just about appearance — it's about performance. While many spaces are designed to impress visually, the most successful environments are those that seamlessly support the people who use them every day.
By combining strategic thinking, functionality, and refined aesthetics, I create workplaces that elevate both business outcomes and user experience. With over six years of experience and end-to-end project leadership, I guide clients from concept to handover, delivering spaces designed to work beautifully and perform exceptionally.
Case Study
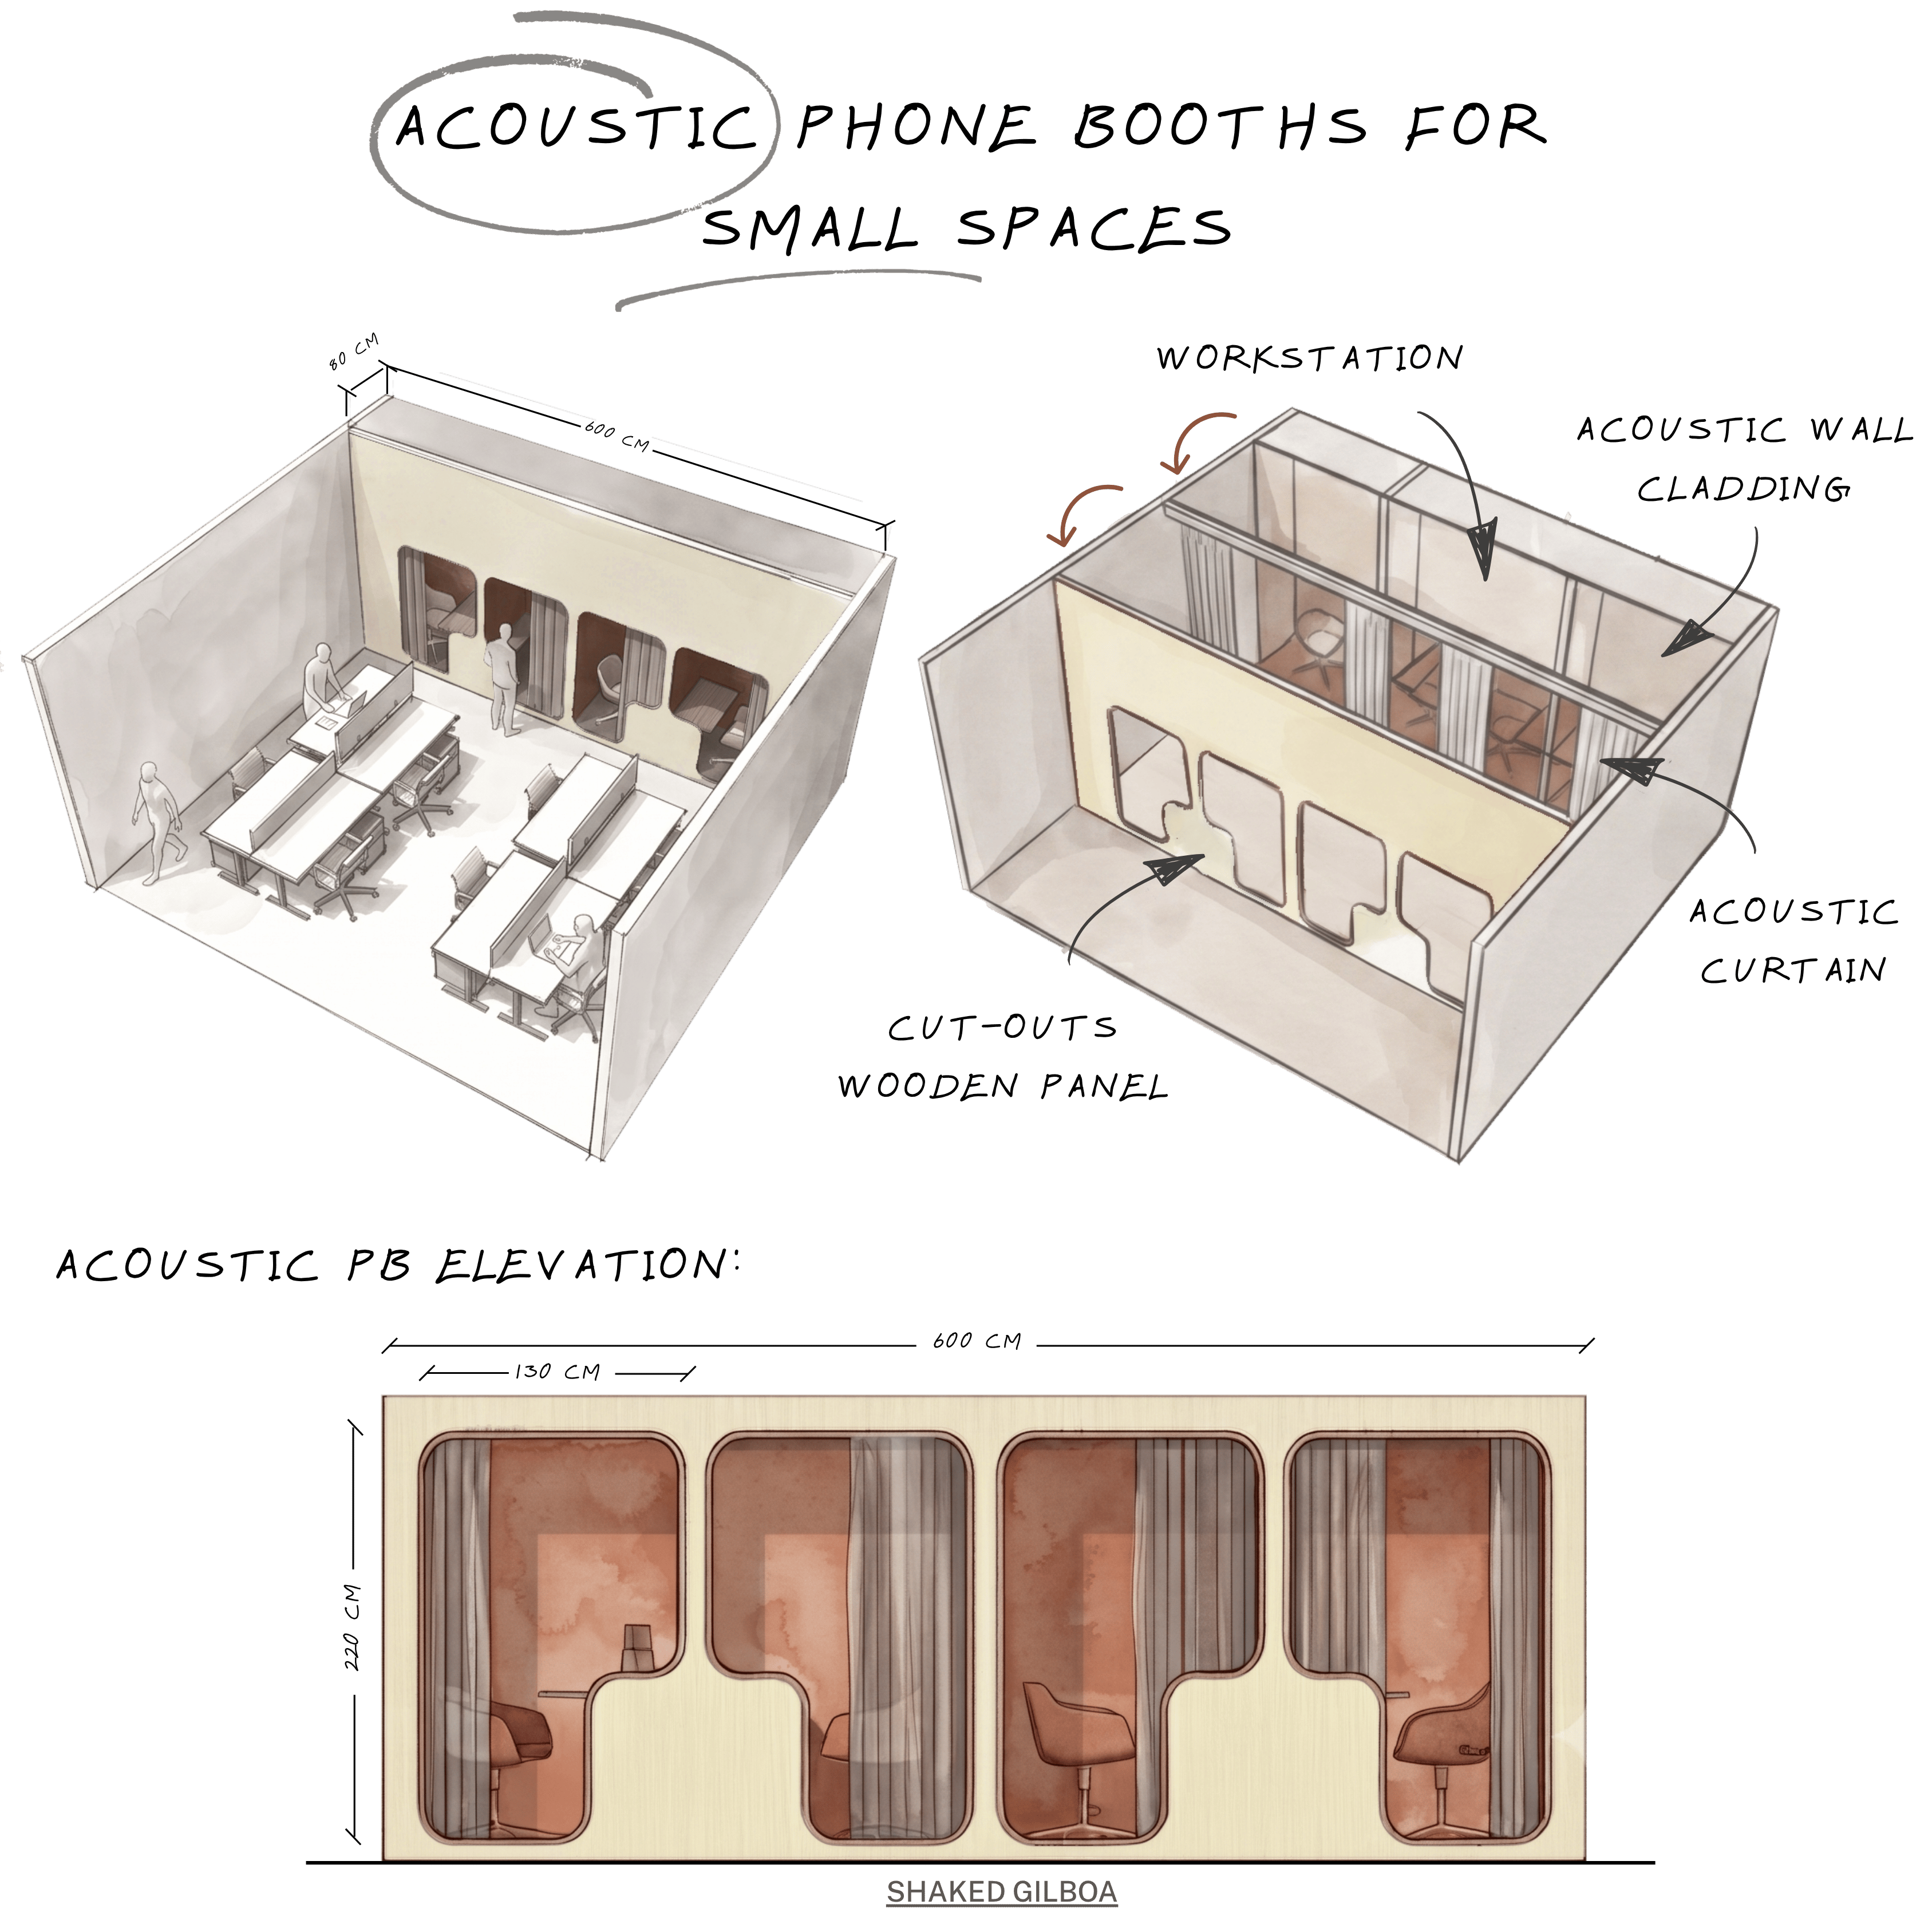
Quiet spaces shouldn't be reserved for large offices.
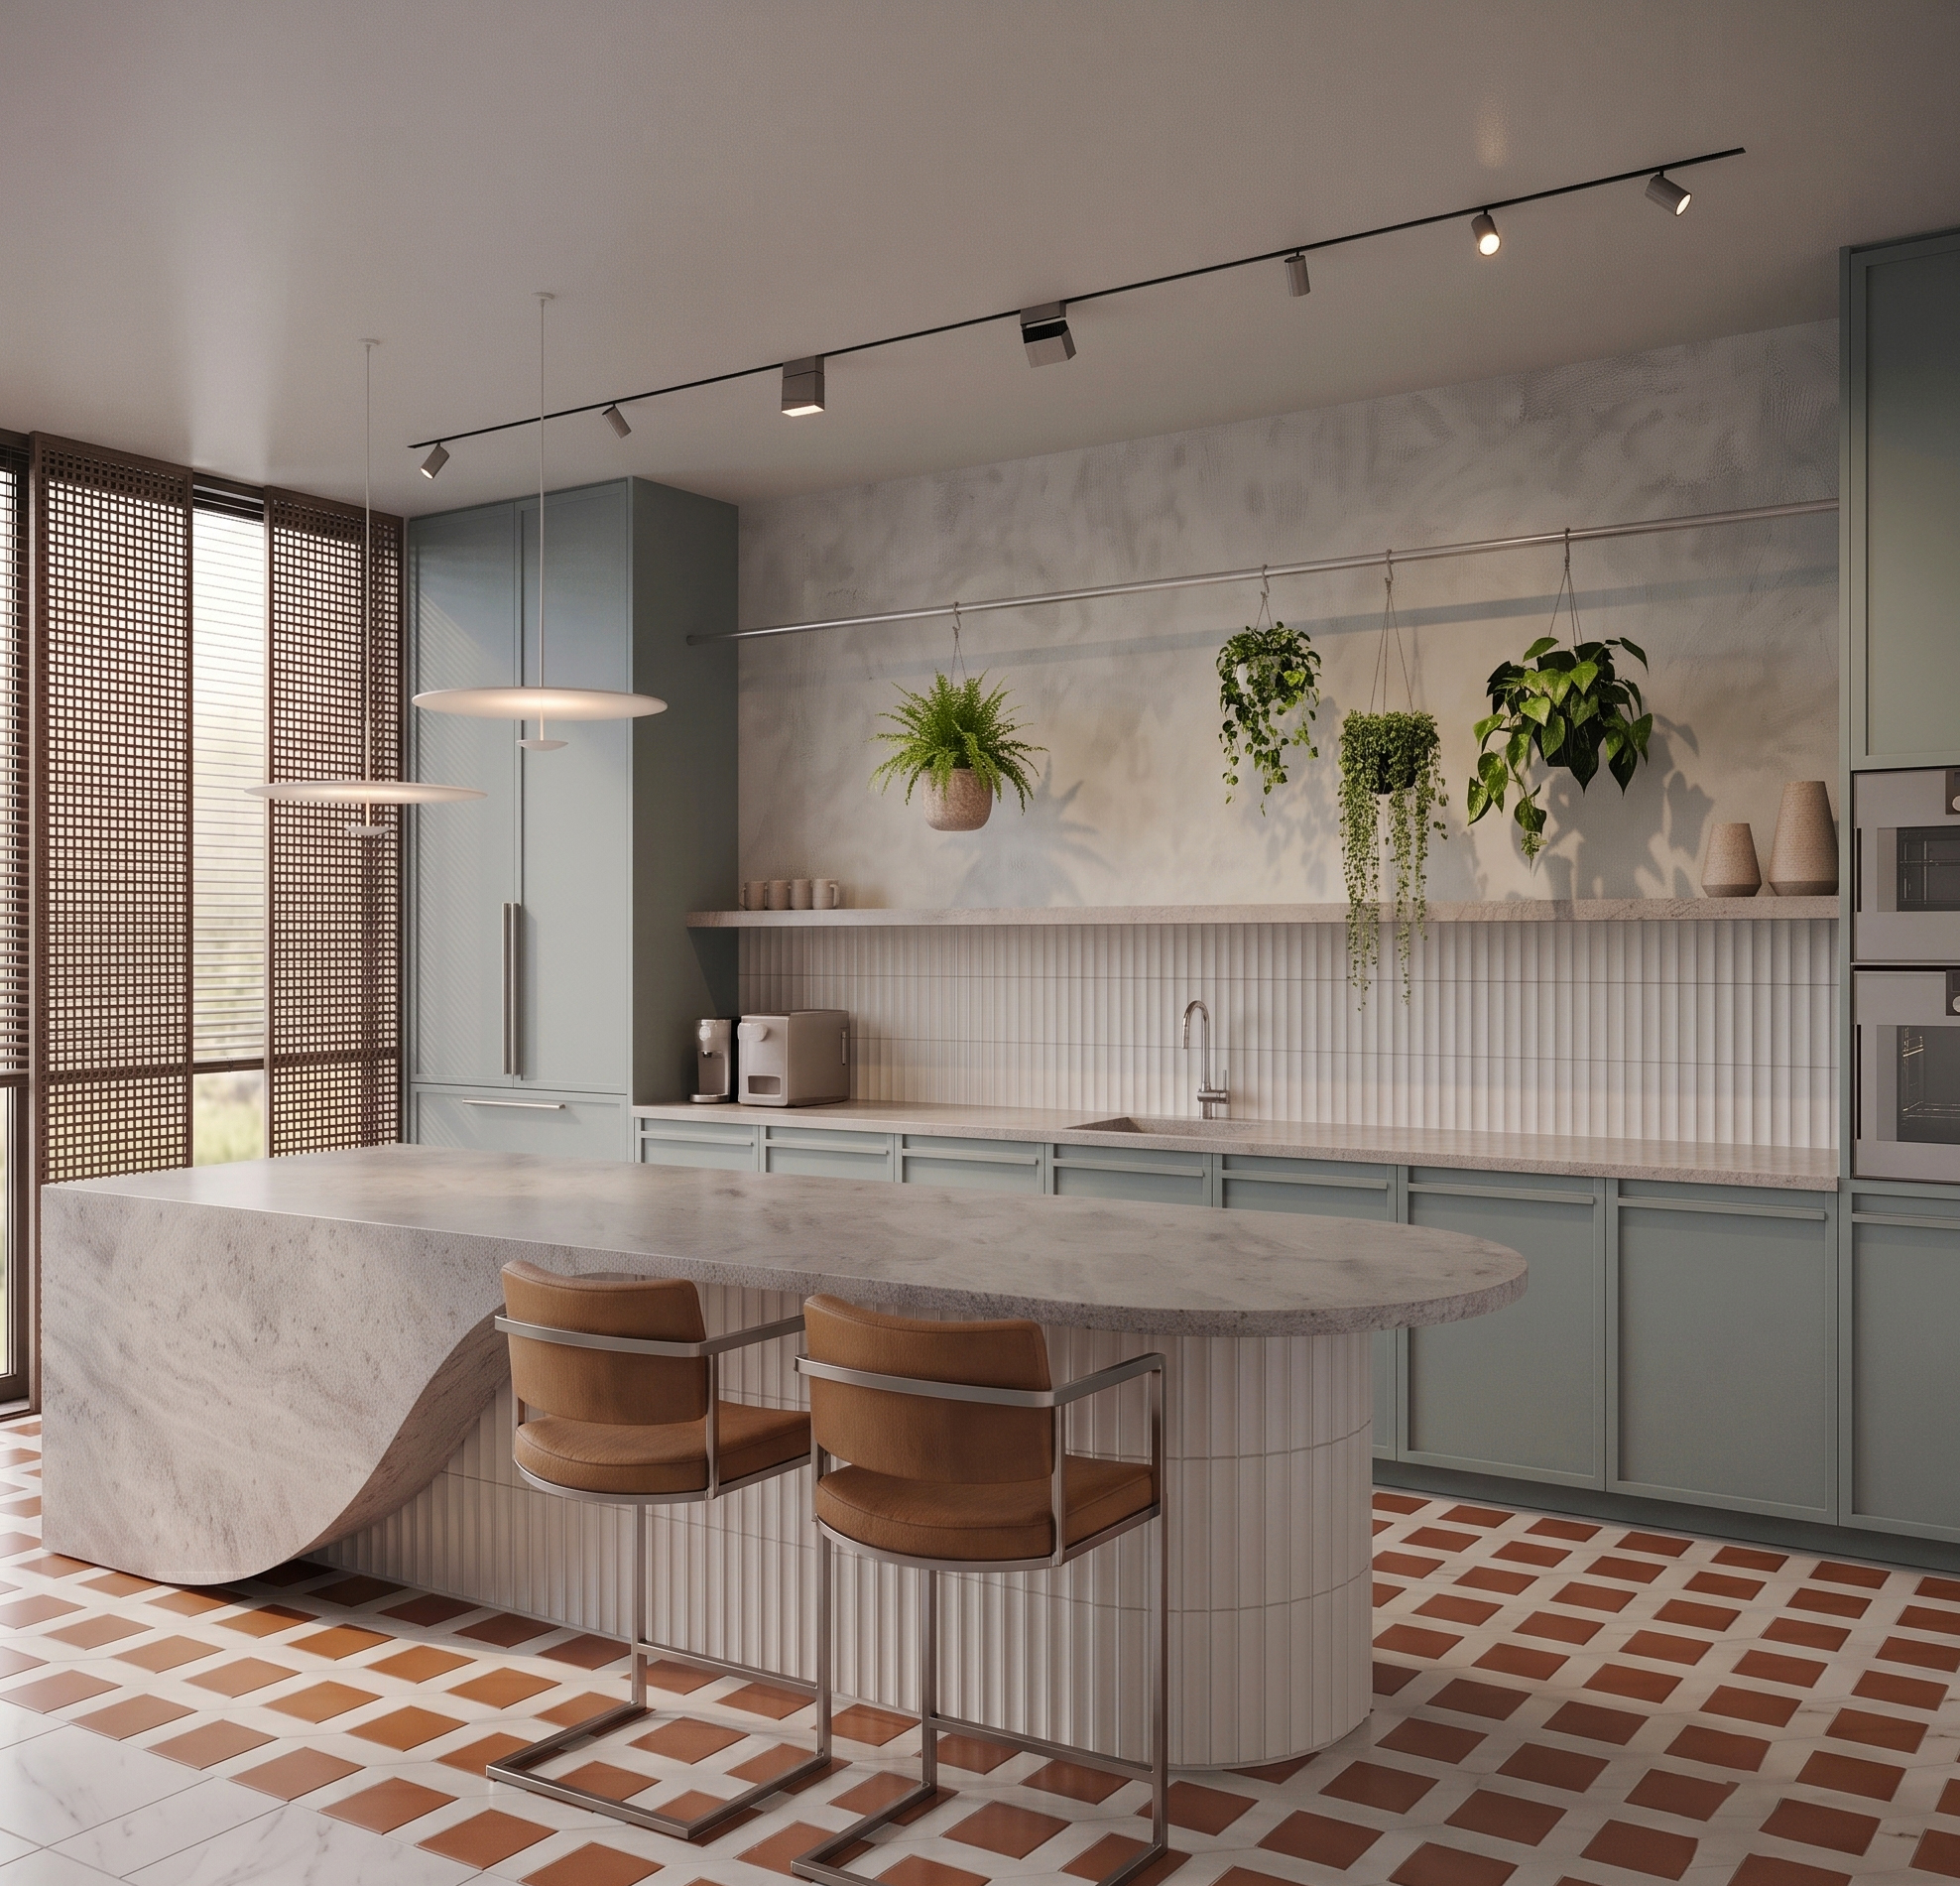
This concept rethinks the traditional phone booth by integrating individual acoustic workstations directly into the workspace, requiring just 80 cm of depth. Instead of constructing bulky enclosed rooms, a perforated timber screen and acoustic curtain create a light, inviting enclosure that preserves both privacy and valuable floor area.
Each booth comfortably accommodates a workstation for focused tasks, video calls and private conversations, while acoustic wall and ceiling treatments ensure an immersive, distraction-free environment.
The design demonstrates how thoughtful planning can unlock new functionality in compact workplaces — proving that spatial limitations don't have to limit the user experience.
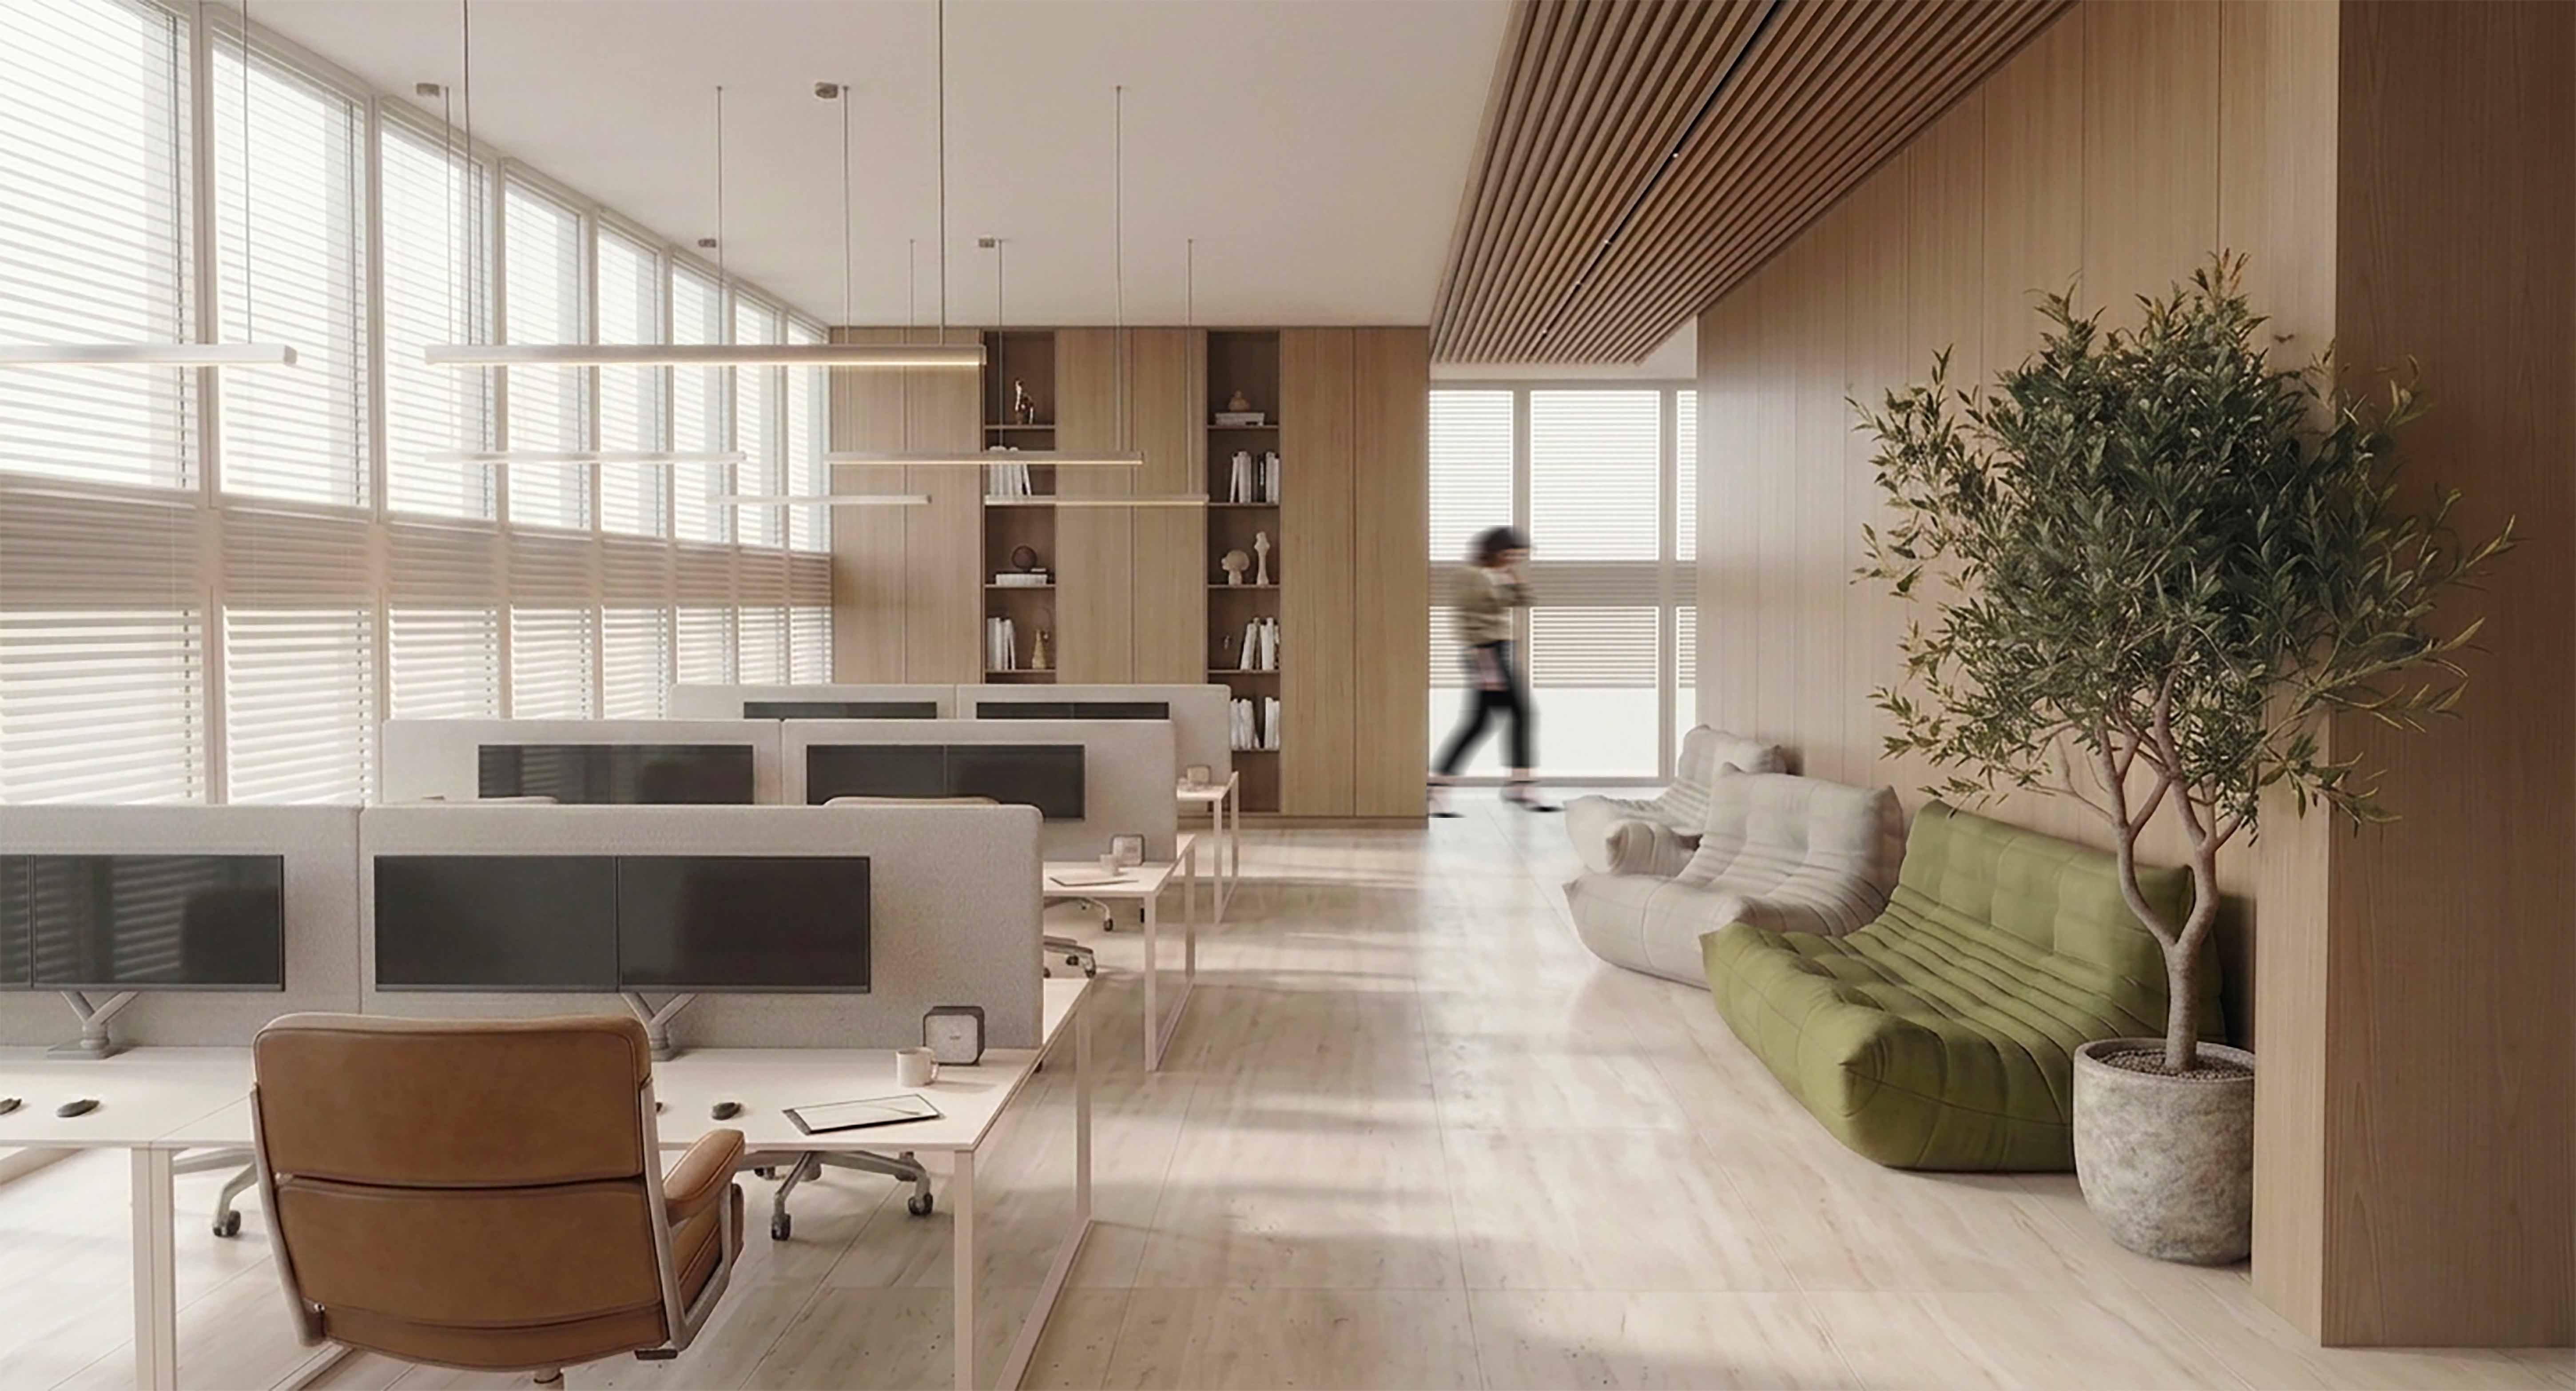
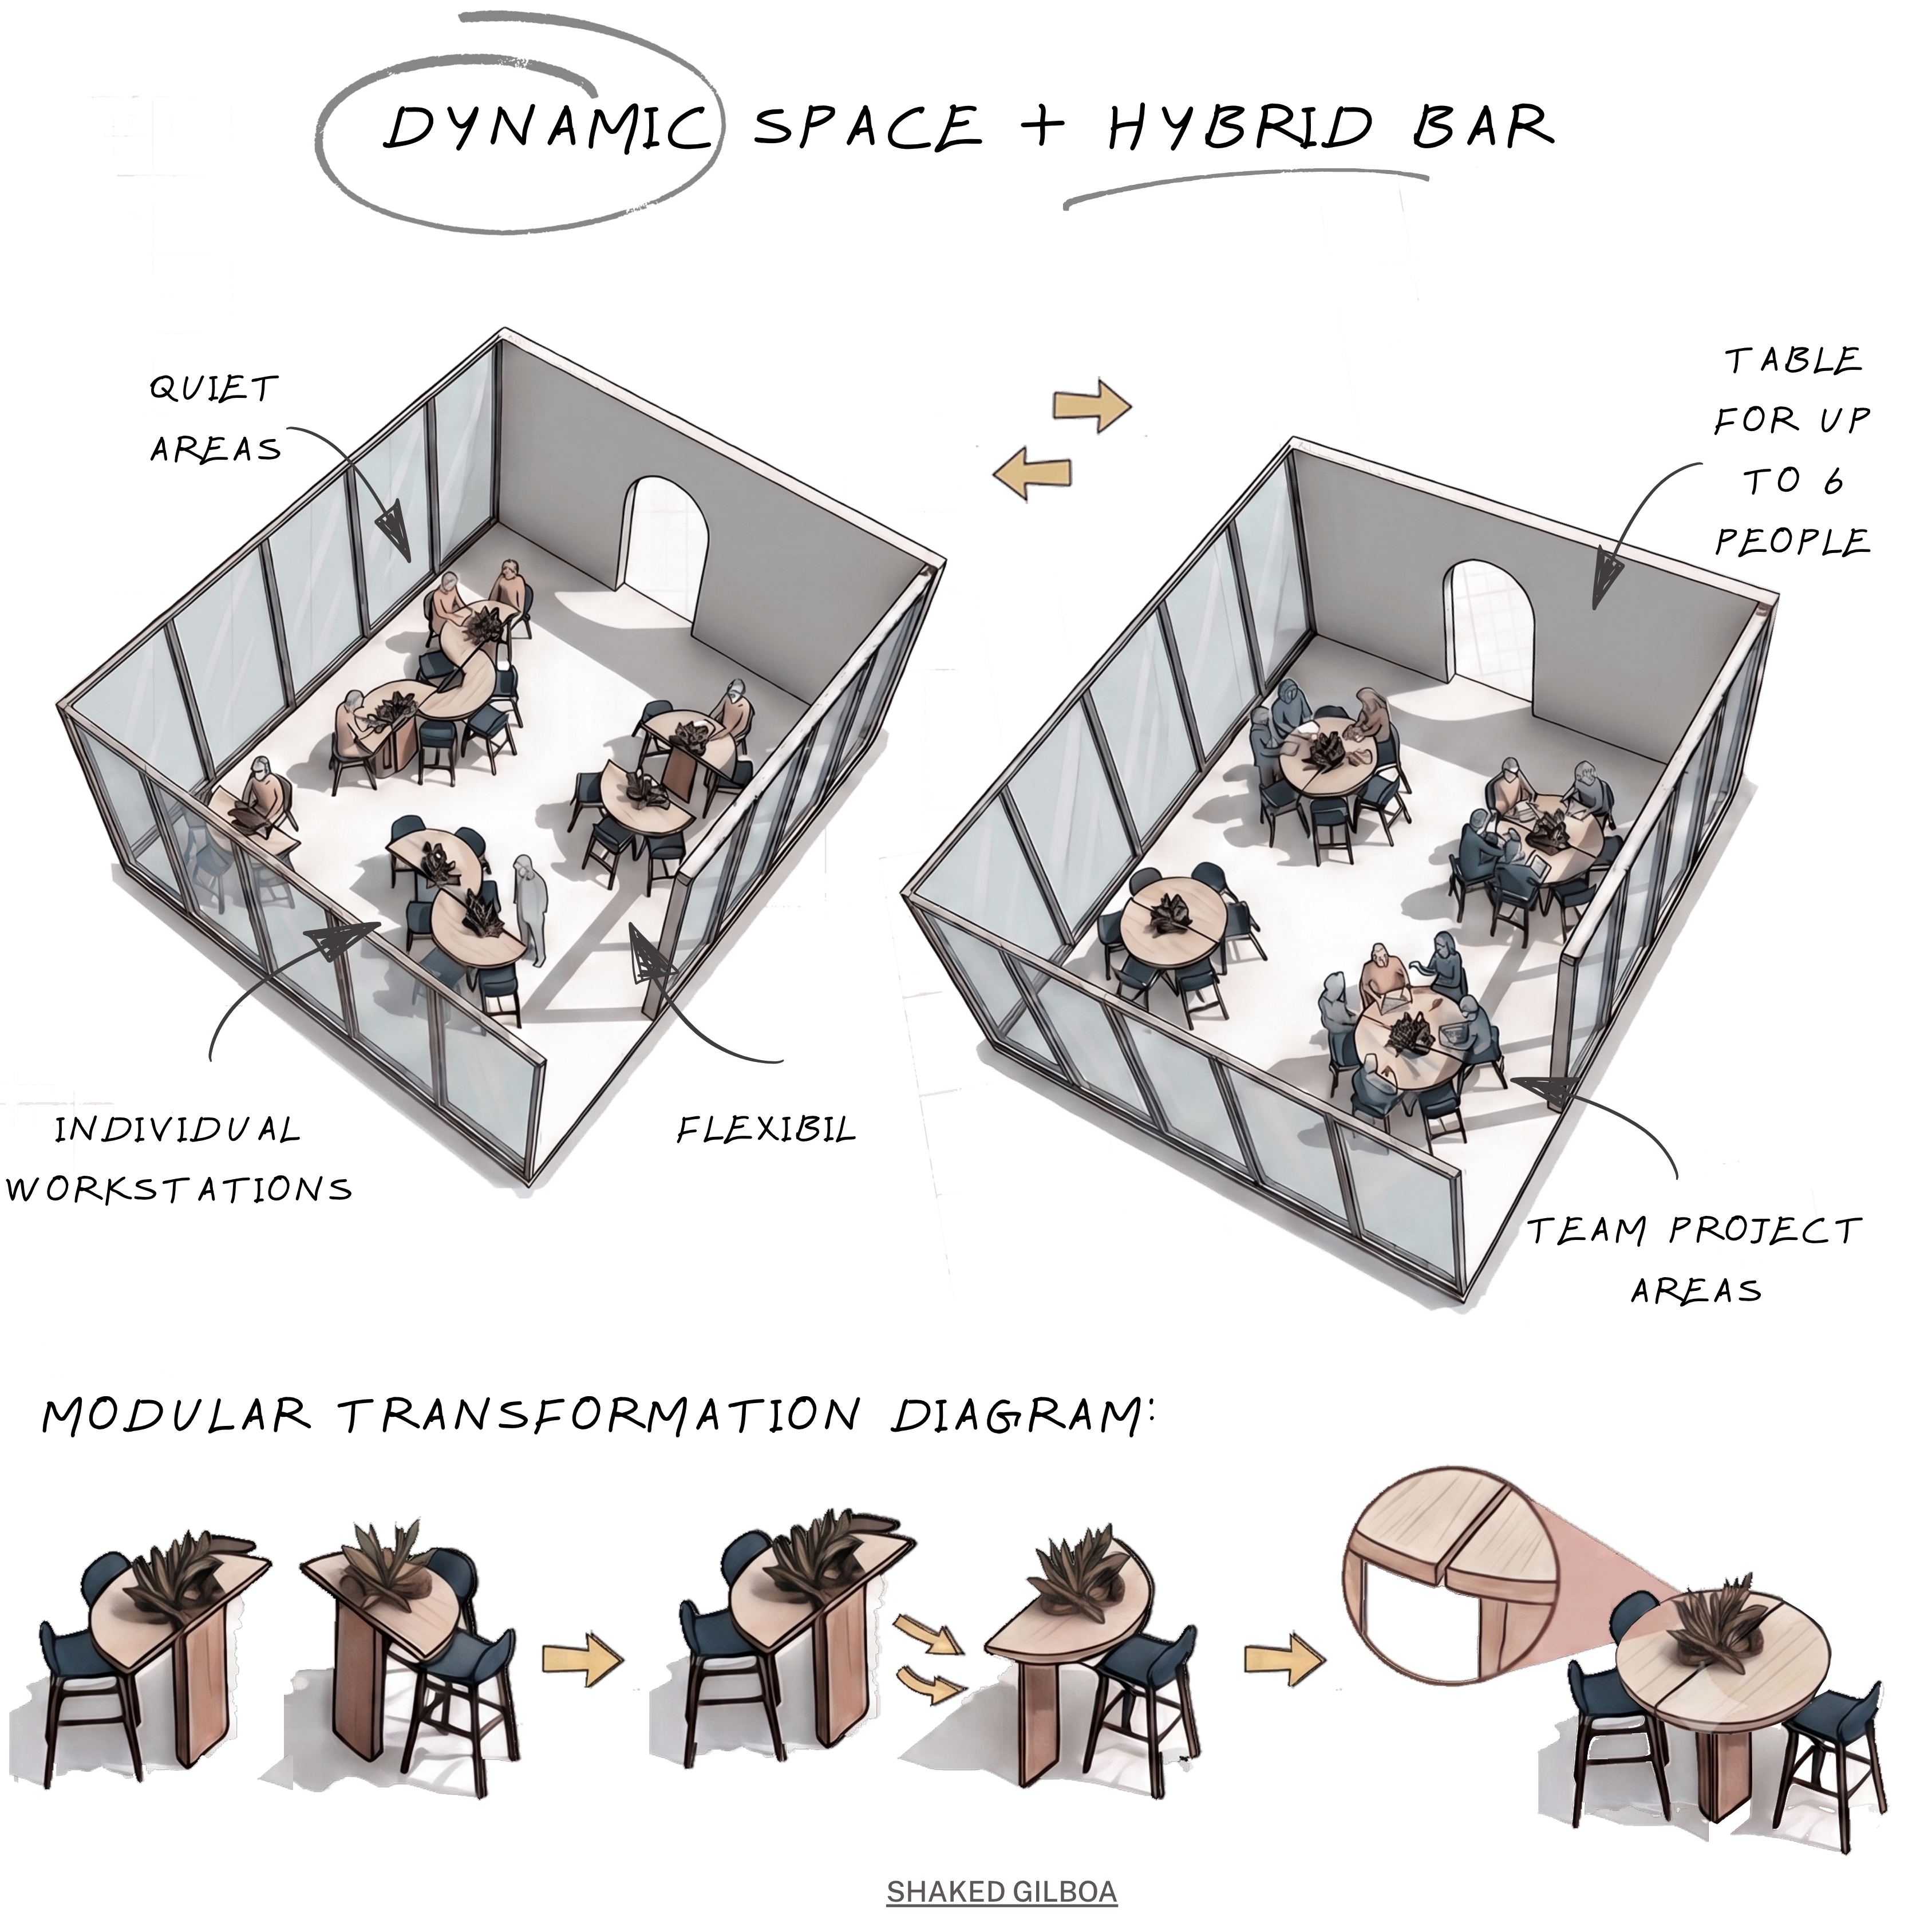
This project explores the delicate fluidity between solitude and collaboration. By utilizing modular components, we've created an architectural environment that breathes with its occupants — shrinking for deep focus and expanding for collective creation.
The Hybrid Bar serves as the heartbeat of the space. It seamlessly transforms from individual workstations, defined by quiet and focused sightlines, into collaborative work areas that can accommodate up to six users. Every detail — from the radius of the tabletops to the way the tables connect and reconfigure — expresses a design language that combines functional elegance with thoughtful adaptability.
Ready to transform your workspace into an experience? We'd love to hear about your vision.
Start a Conversation →